Tell us the room, the ceiling height, and what you are picturing.
What We Offer
Ceiling beams change the proportions of a room more than almost any other piece of trim. A flat ceiling reads taller with beams across it, and a tall room reads warmer.
Faux wood beams in Tampa, FL. Lightweight faux box beams that match real timber at a lower cost, built to your ceiling. Free estimate: (813) 605-1621.
Custom crown molding installation in Tampa, FL. Profiles matched to your room, corners cut to stay tight as timber moves. Free estimate: (813) 605-1621.
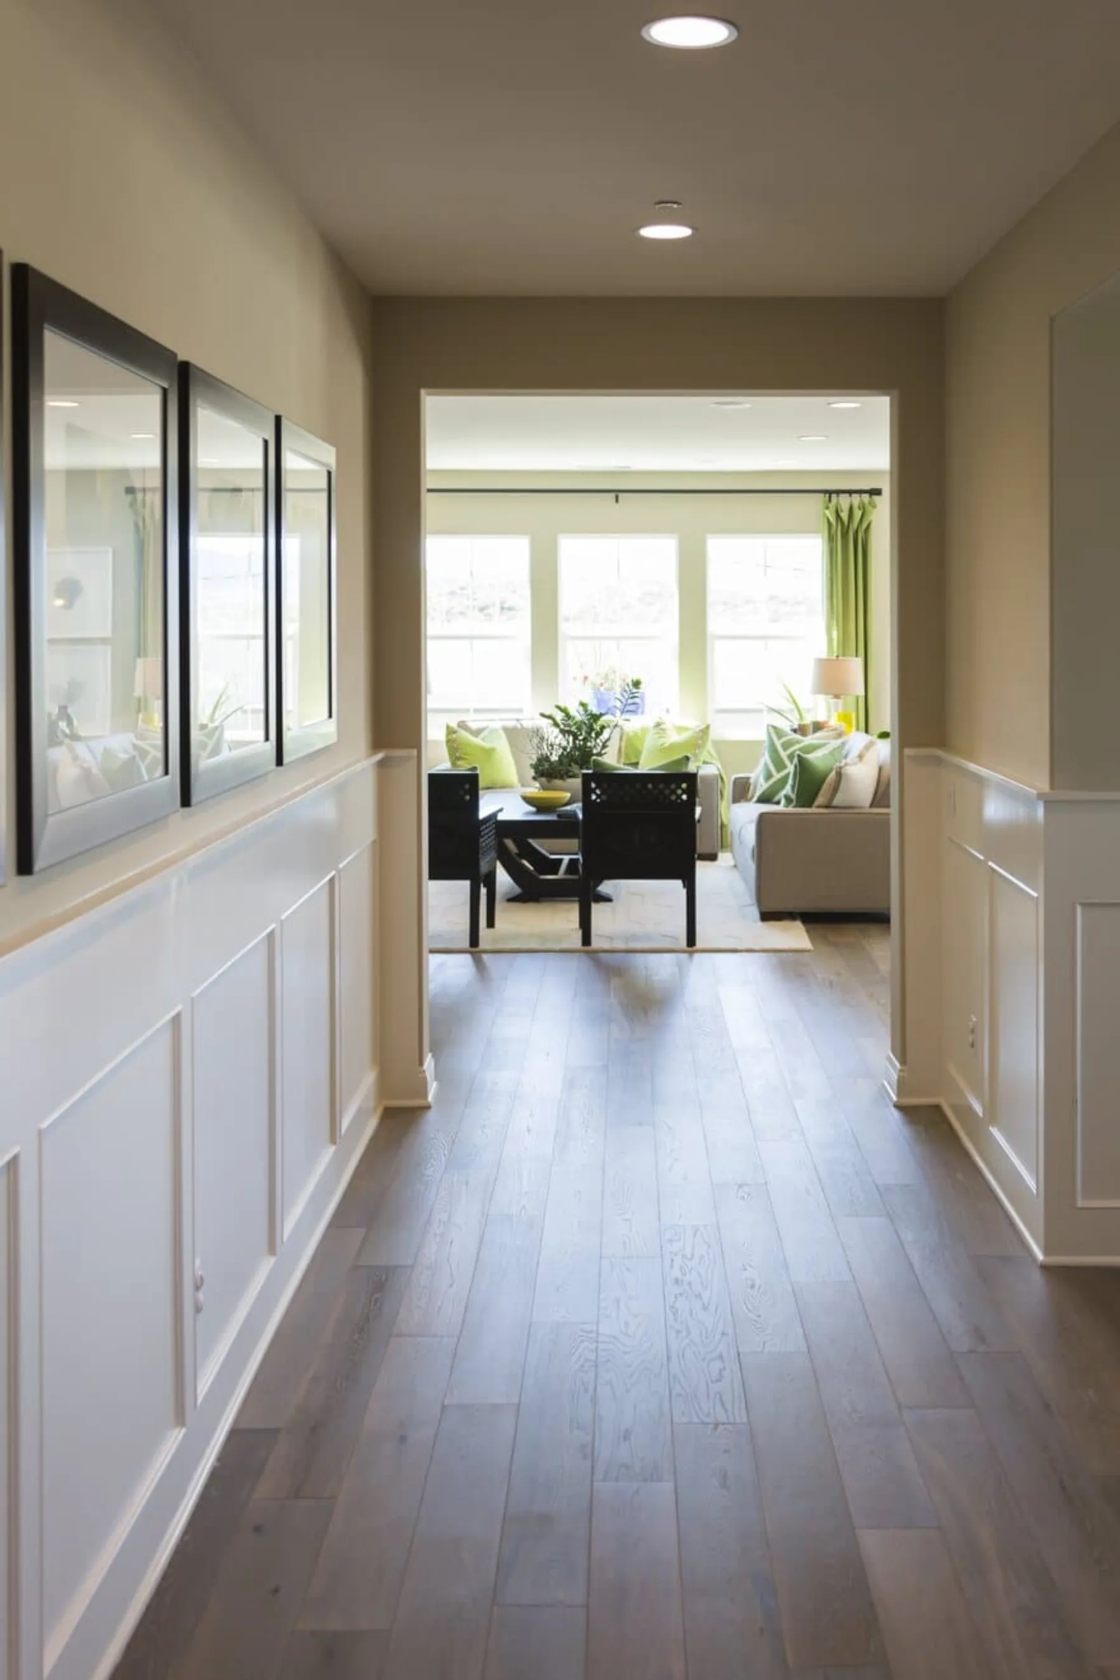
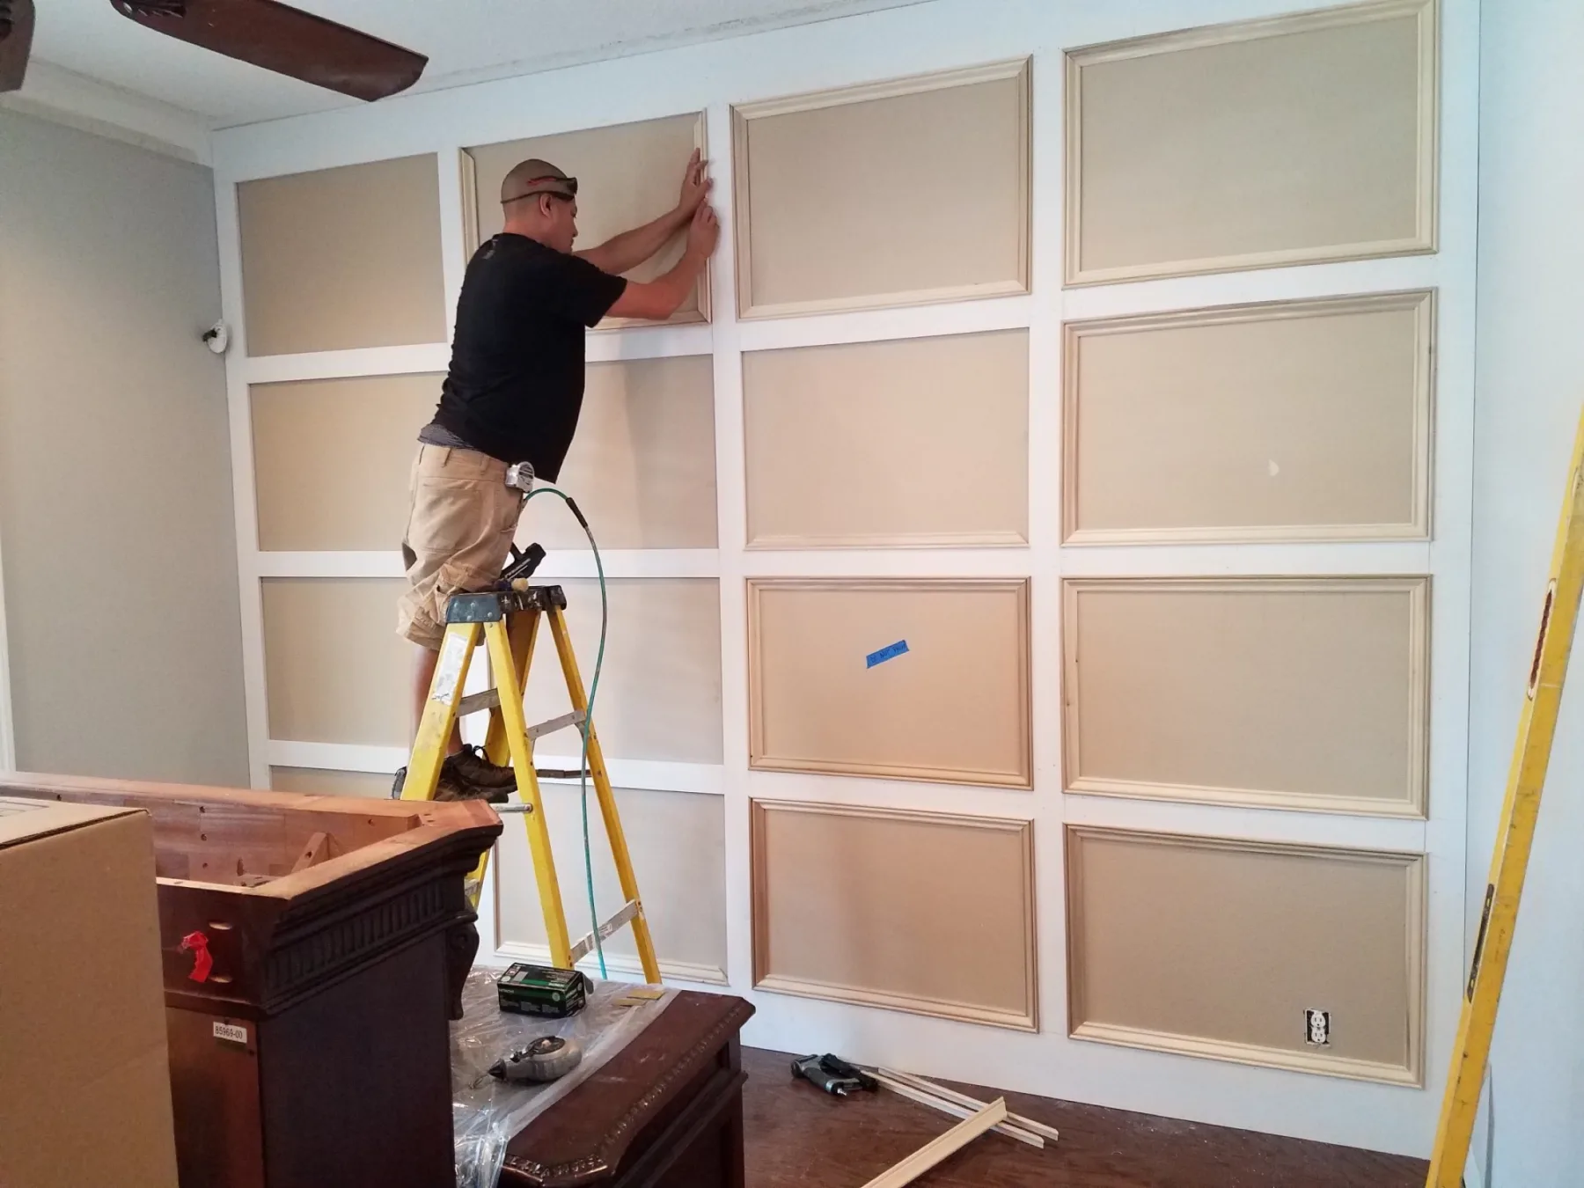
Wainscoting and board-and-batten wall paneling in Tampa, FL, including dark wood finishes. Fitted to walls that are rarely square. Call (813) 605-1621.
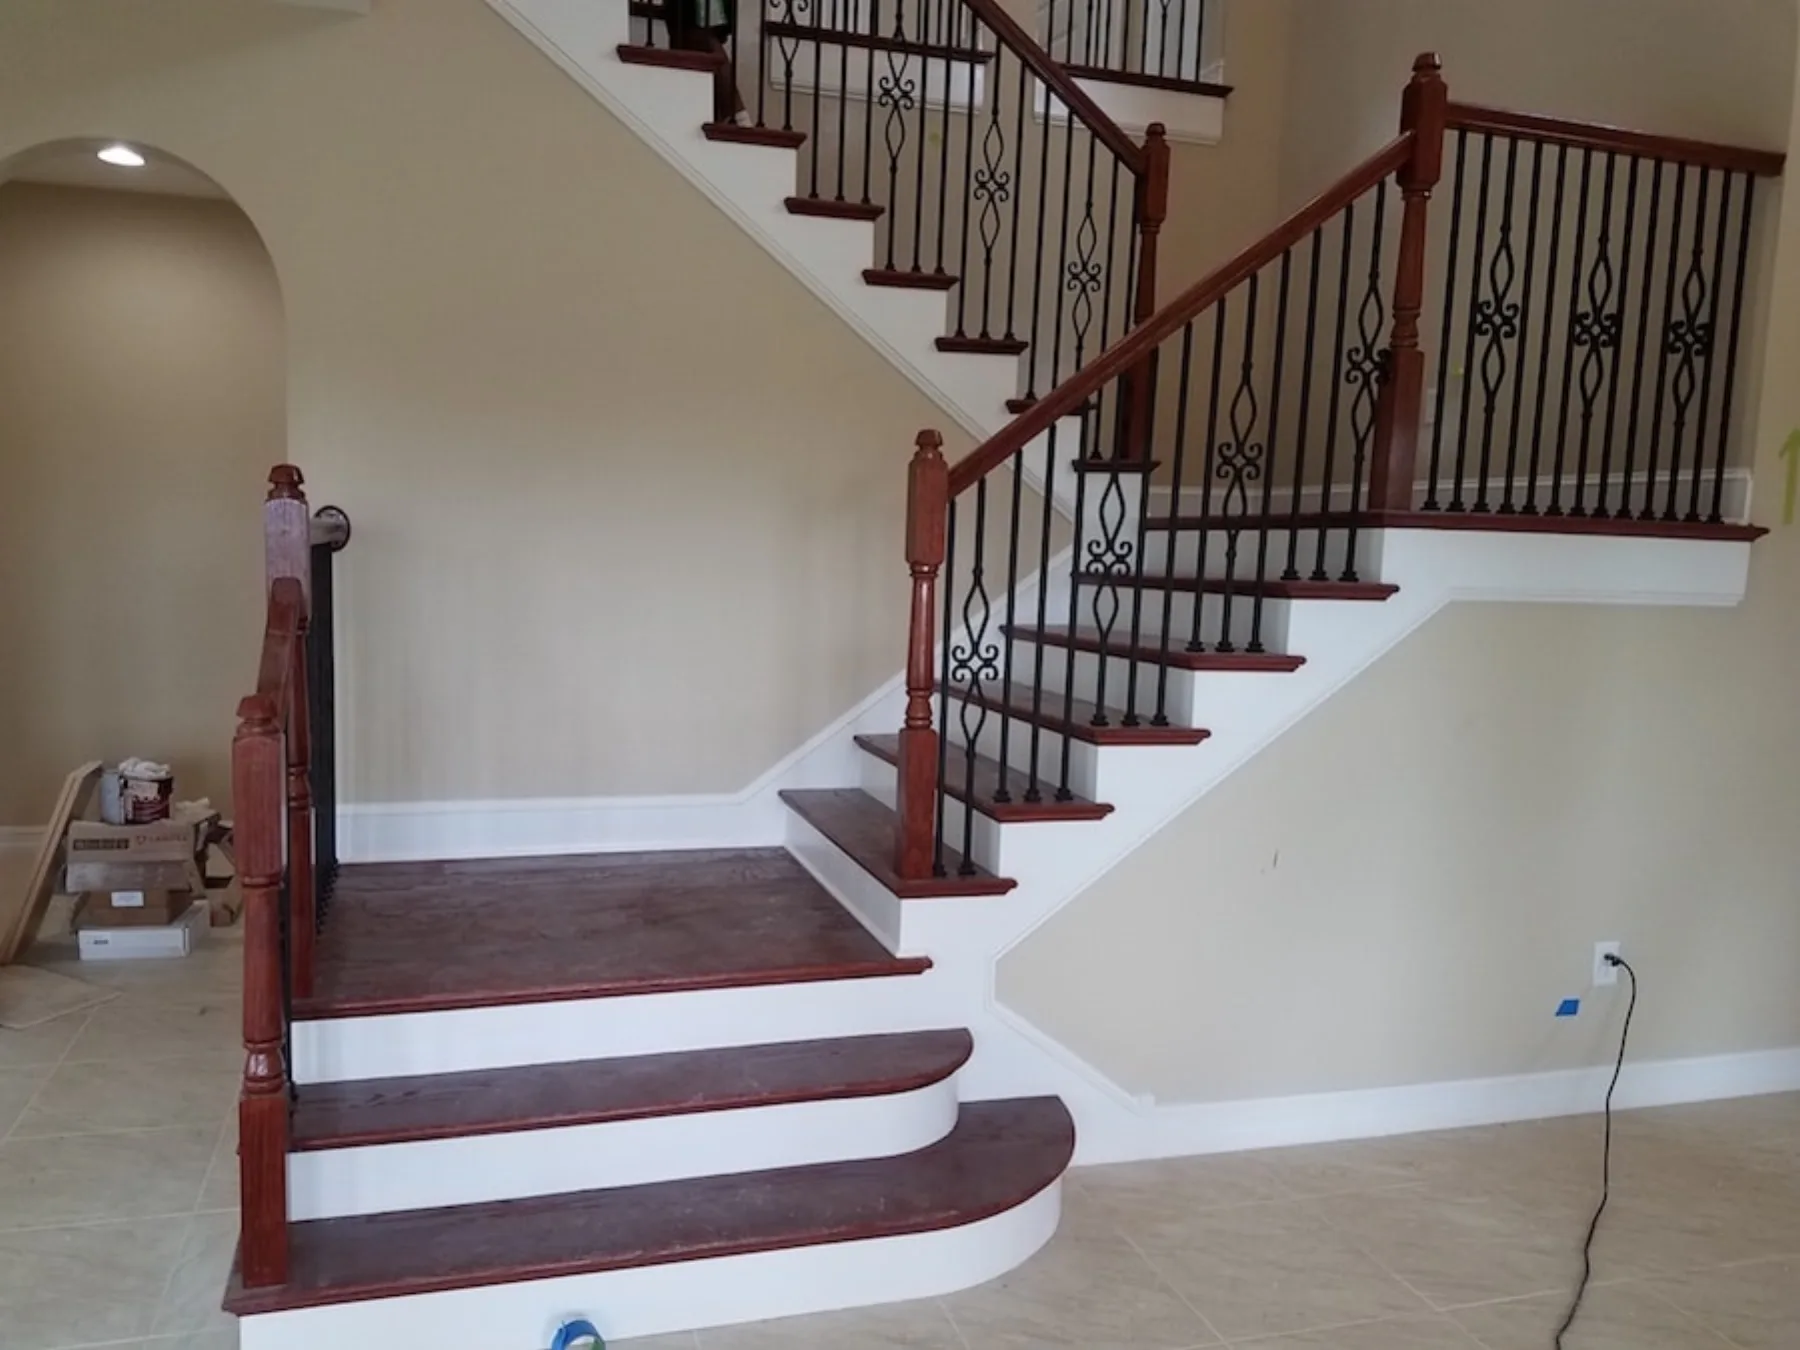
Custom stairs, staircasing and stair treads in Tampa, FL. Rebuilds, re-treads and new runs built to code and to your space. Free estimate: (813) 605-1621.
How We Work
We design and install both solid timber beams and faux box beams in Tampa homes. The right one is decided by the ceiling and the framing above it, not on preference alone.
The decision starts with one question: does the beam need to carry anything? If a beam is holding up a roof or a floor above, it is structural, and it has to be solid timber sized for the span. If the beam is there for the look, which is the case in most living rooms and kitchens, a hollow box beam does the same visual job without asking anything of the ceiling.
Budget and disruption follow from that. Solid timber costs more in material and far more in the framing work needed to carry it, and getting a long solid beam into a finished house is a job in itself. Box beams are built to the room's measurements, and most rooms are done in a day. We lay both options out at the estimate and price whichever the ceiling supports.
Whether a ceiling can take a structural beam is set by what is already up there. In a conventionally framed roof with rafters and a ridge board, there may be timber to work with. Under engineered roof trusses, which most newer Tampa homes have, the trusses are a designed system: they cannot be cut, drilled or loaded without an engineer's detail, because every member is doing calculated work.
When a structural beam is genuinely needed, for instance to open a room by removing a load-bearing wall, an engineer sizes the beam and specifies how it bears at each end, and that sign-off comes before any carpentry. If your project turns out to be that kind of job, we flag it at the measure.
Vaulted and cathedral ceilings are common for beam work, and they reward it. Beams following the pitch draw the eye up and give a tall room some scale. The cuts are more involved, because every beam meets the ridge or the wall at an angle, and the extra fitting time goes into the estimate.
Tray ceilings take a different treatment. A beam run at the break of the tray, or a coffered layout inside the raised section, marks the change in level instead of ignoring it. Depth is the constraint: the lower band of a tray is often only inches below the main ceiling, so the beam profile has to fit the step without hanging below it.
Box beams fix through drywall into the framing behind it, so a finished ceiling does not need opening. We locate the framing, mark the layout on the ceiling, and you look at the set-out before anything is fixed.
On a truss roof the chords run one direction, so beams are laid to fix across them where the design allows. Where a beam has to run parallel to the chords, blocking or an engineered fixing pattern carries it. That is worked out at the measure, not improvised on the day.
Stain, paint, or a distressed hand finish. We finish to a sample you have approved, and we bring the sample to you before the beams go up.
Stain is matched on the same species the beam is built from, because the same can of stain reads differently on pine, cedar and oak. Painted beams are common where the beam should read as architecture rather than as timber, and a distressed or wire-brushed finish suits rooms where a crisp new edge would look out of place.
Proportion is where most beam jobs succeed or fail. Depth answers to ceiling height: a six-inch beam on a ten-foot ceiling reads thin, and the same beam on an eight-foot ceiling crowds the room. Width follows the same logic. A beam that is undersized reads as fake even when it is solid timber, because real structure is never that skinny.
Spacing matters as much as size. Parallel beams get set out against the room's dimensions so the end bays match the middle ones, not divided evenly from a drawing and left with a narrow gap at one wall.
One deep beam across a room makes a single statement; three or four smaller ones make a rhythm. Run direction does the rest. Beams across the short dimension stretch a room visually, and beams along the long dimension widen it, so the direction is chosen for the room, not the joists.
A solid beam is structural timber and needs framing to carry it. A faux beam is a hollow box that carries only itself and fixes to the structure already in the ceiling. From the floor, both read as wood.
Not if the stock and the finish are right. The giveaway is usually a thin corner or a factory sheen, so we build the corners solid and finish on site.
Yes. Vaulted and cathedral ceilings are common for this work, and tray ceilings take beams at the break or a coffered layout inside the raised section. The cuts are more involved, which we account for in the estimate.
It depends on solid or faux, the number and length of beams, ceiling height and the finish. We measure and price the work in front of you, free.
Box beams in a straightforward room are usually done in a day. Solid timber with framing work takes longer, and you get a timeline with the estimate.
Yes, box beams fix through drywall into the structure behind it. We locate the framing before anything is fixed.
Call with the room dimensions, the ceiling height and a photo of the space, and we can say straight away whether solid or faux suits the span. The estimate is free.
Send a photo of the space and the rough dimensions and we will come back with a real number for the work.
(813) 605-1621 2410 E 4th Ave, Tampa, FL 33605
Tampa · Town 'n' Country · Brandon · Riverview · Temple Terrace
We reply fast during working hours.