Tell us the room, the ceiling height, and what you are picturing.
What We Offer
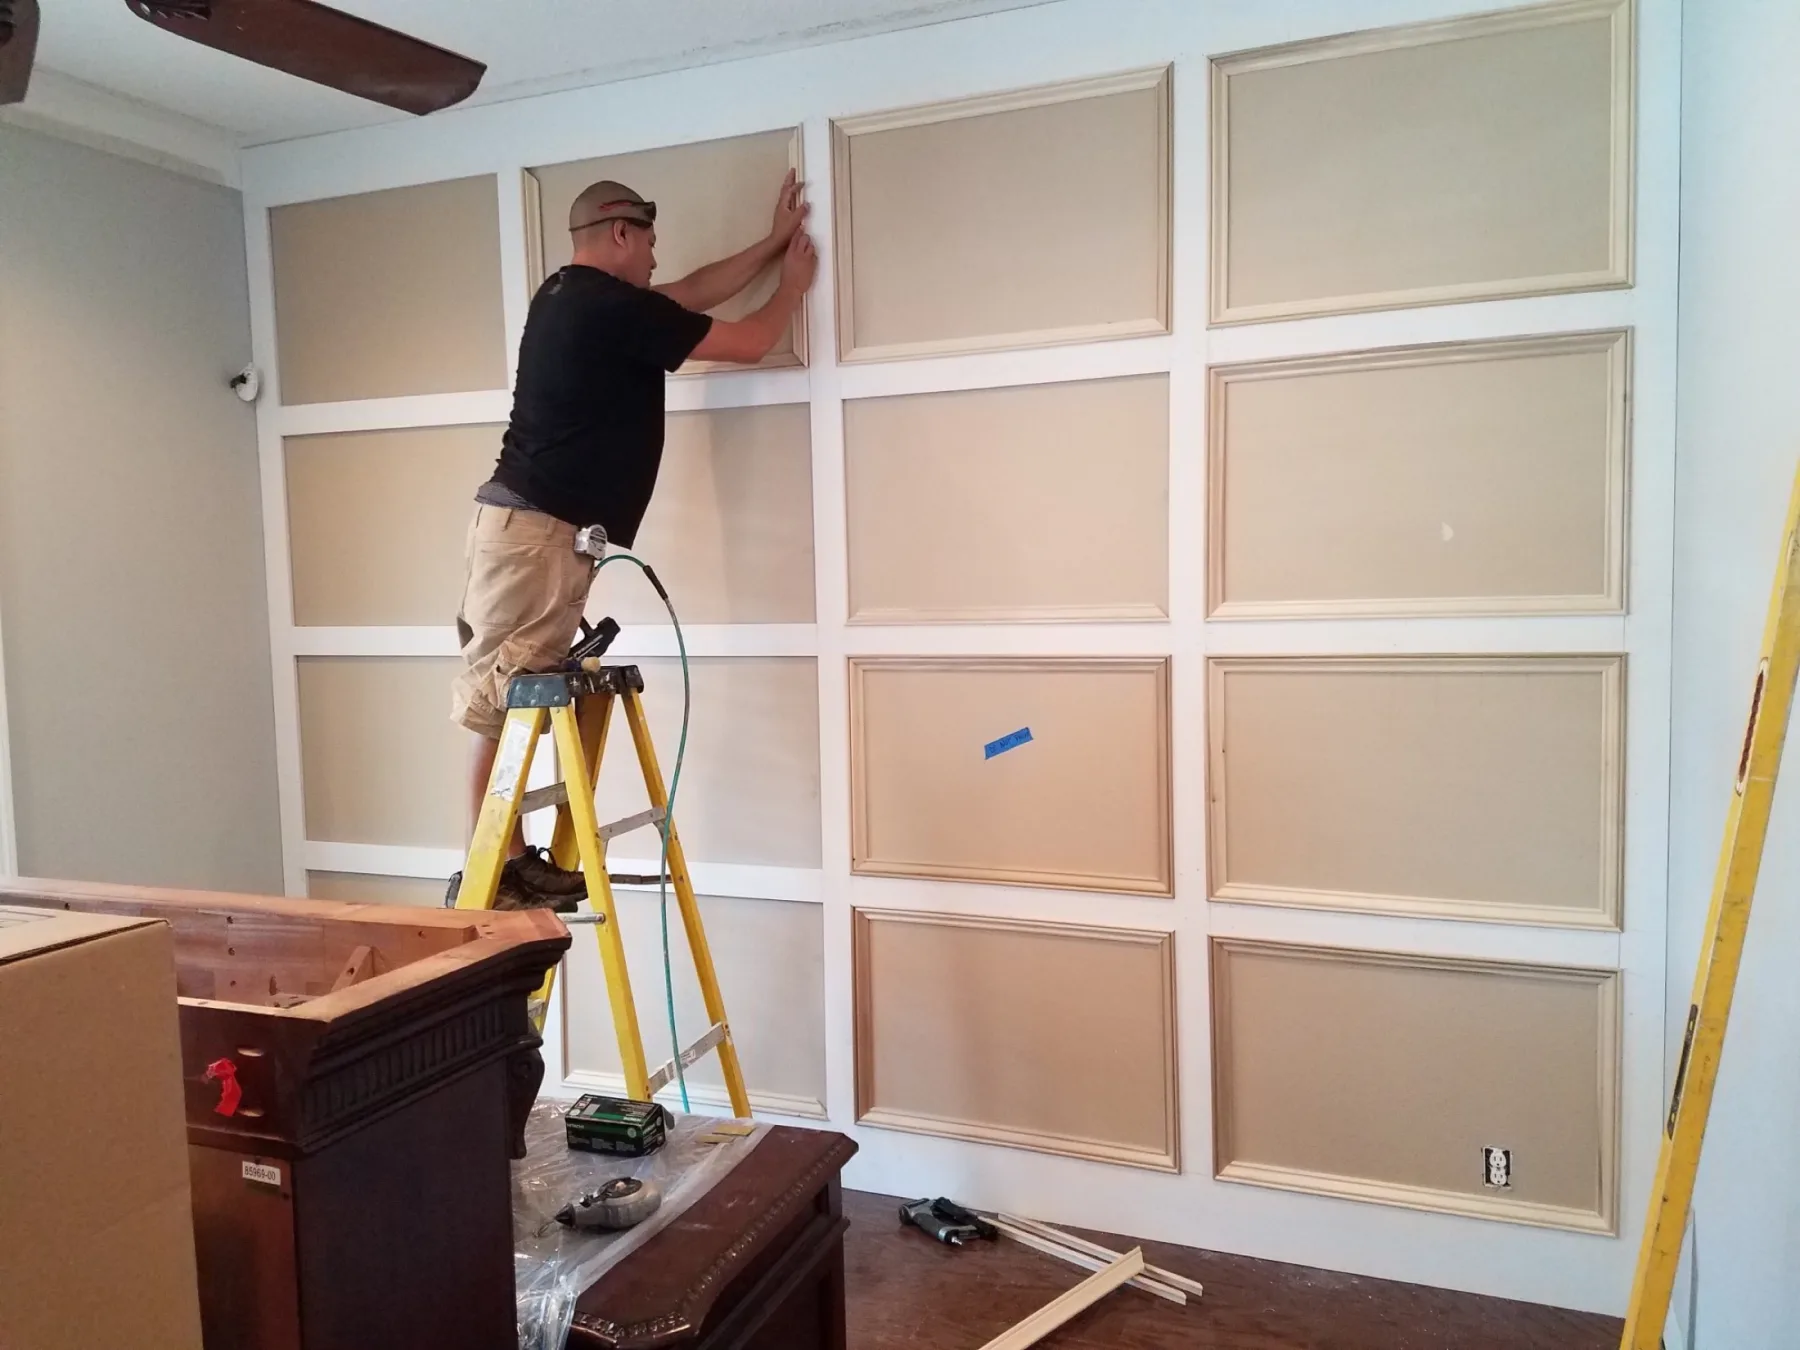
Wainscoting puts a hard, finished surface on the part of the wall that takes knocks, and it gives a room a horizontal line it otherwise lacks. It protects the plaster from chair backs, shoes and vacuums, and it gives a plain room some structure.
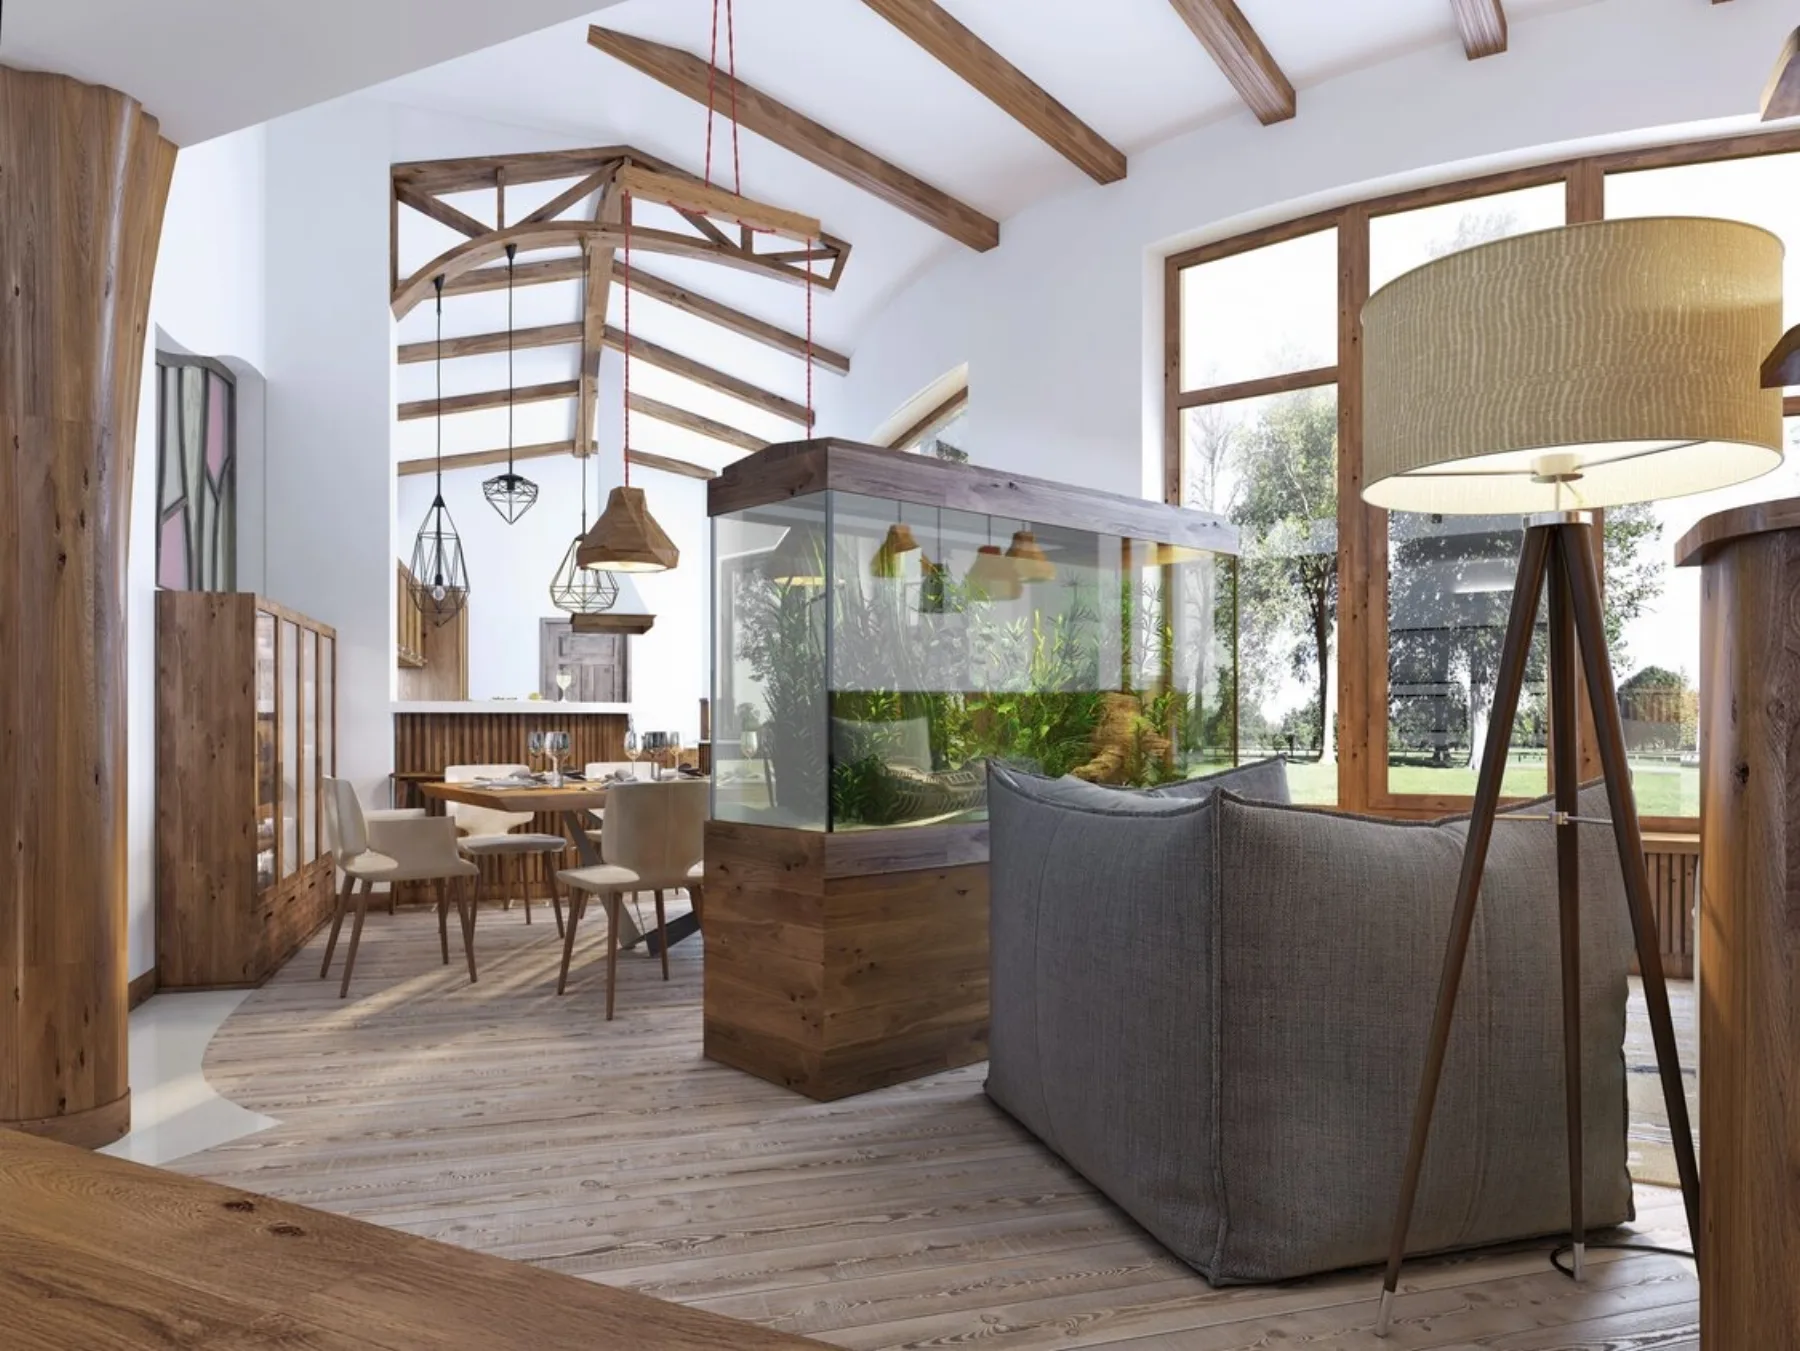
Custom ceiling beams in Tampa, FL. Solid timber and faux box beams designed and installed to your span and ceiling height. Free estimate: (813) 605-1621.
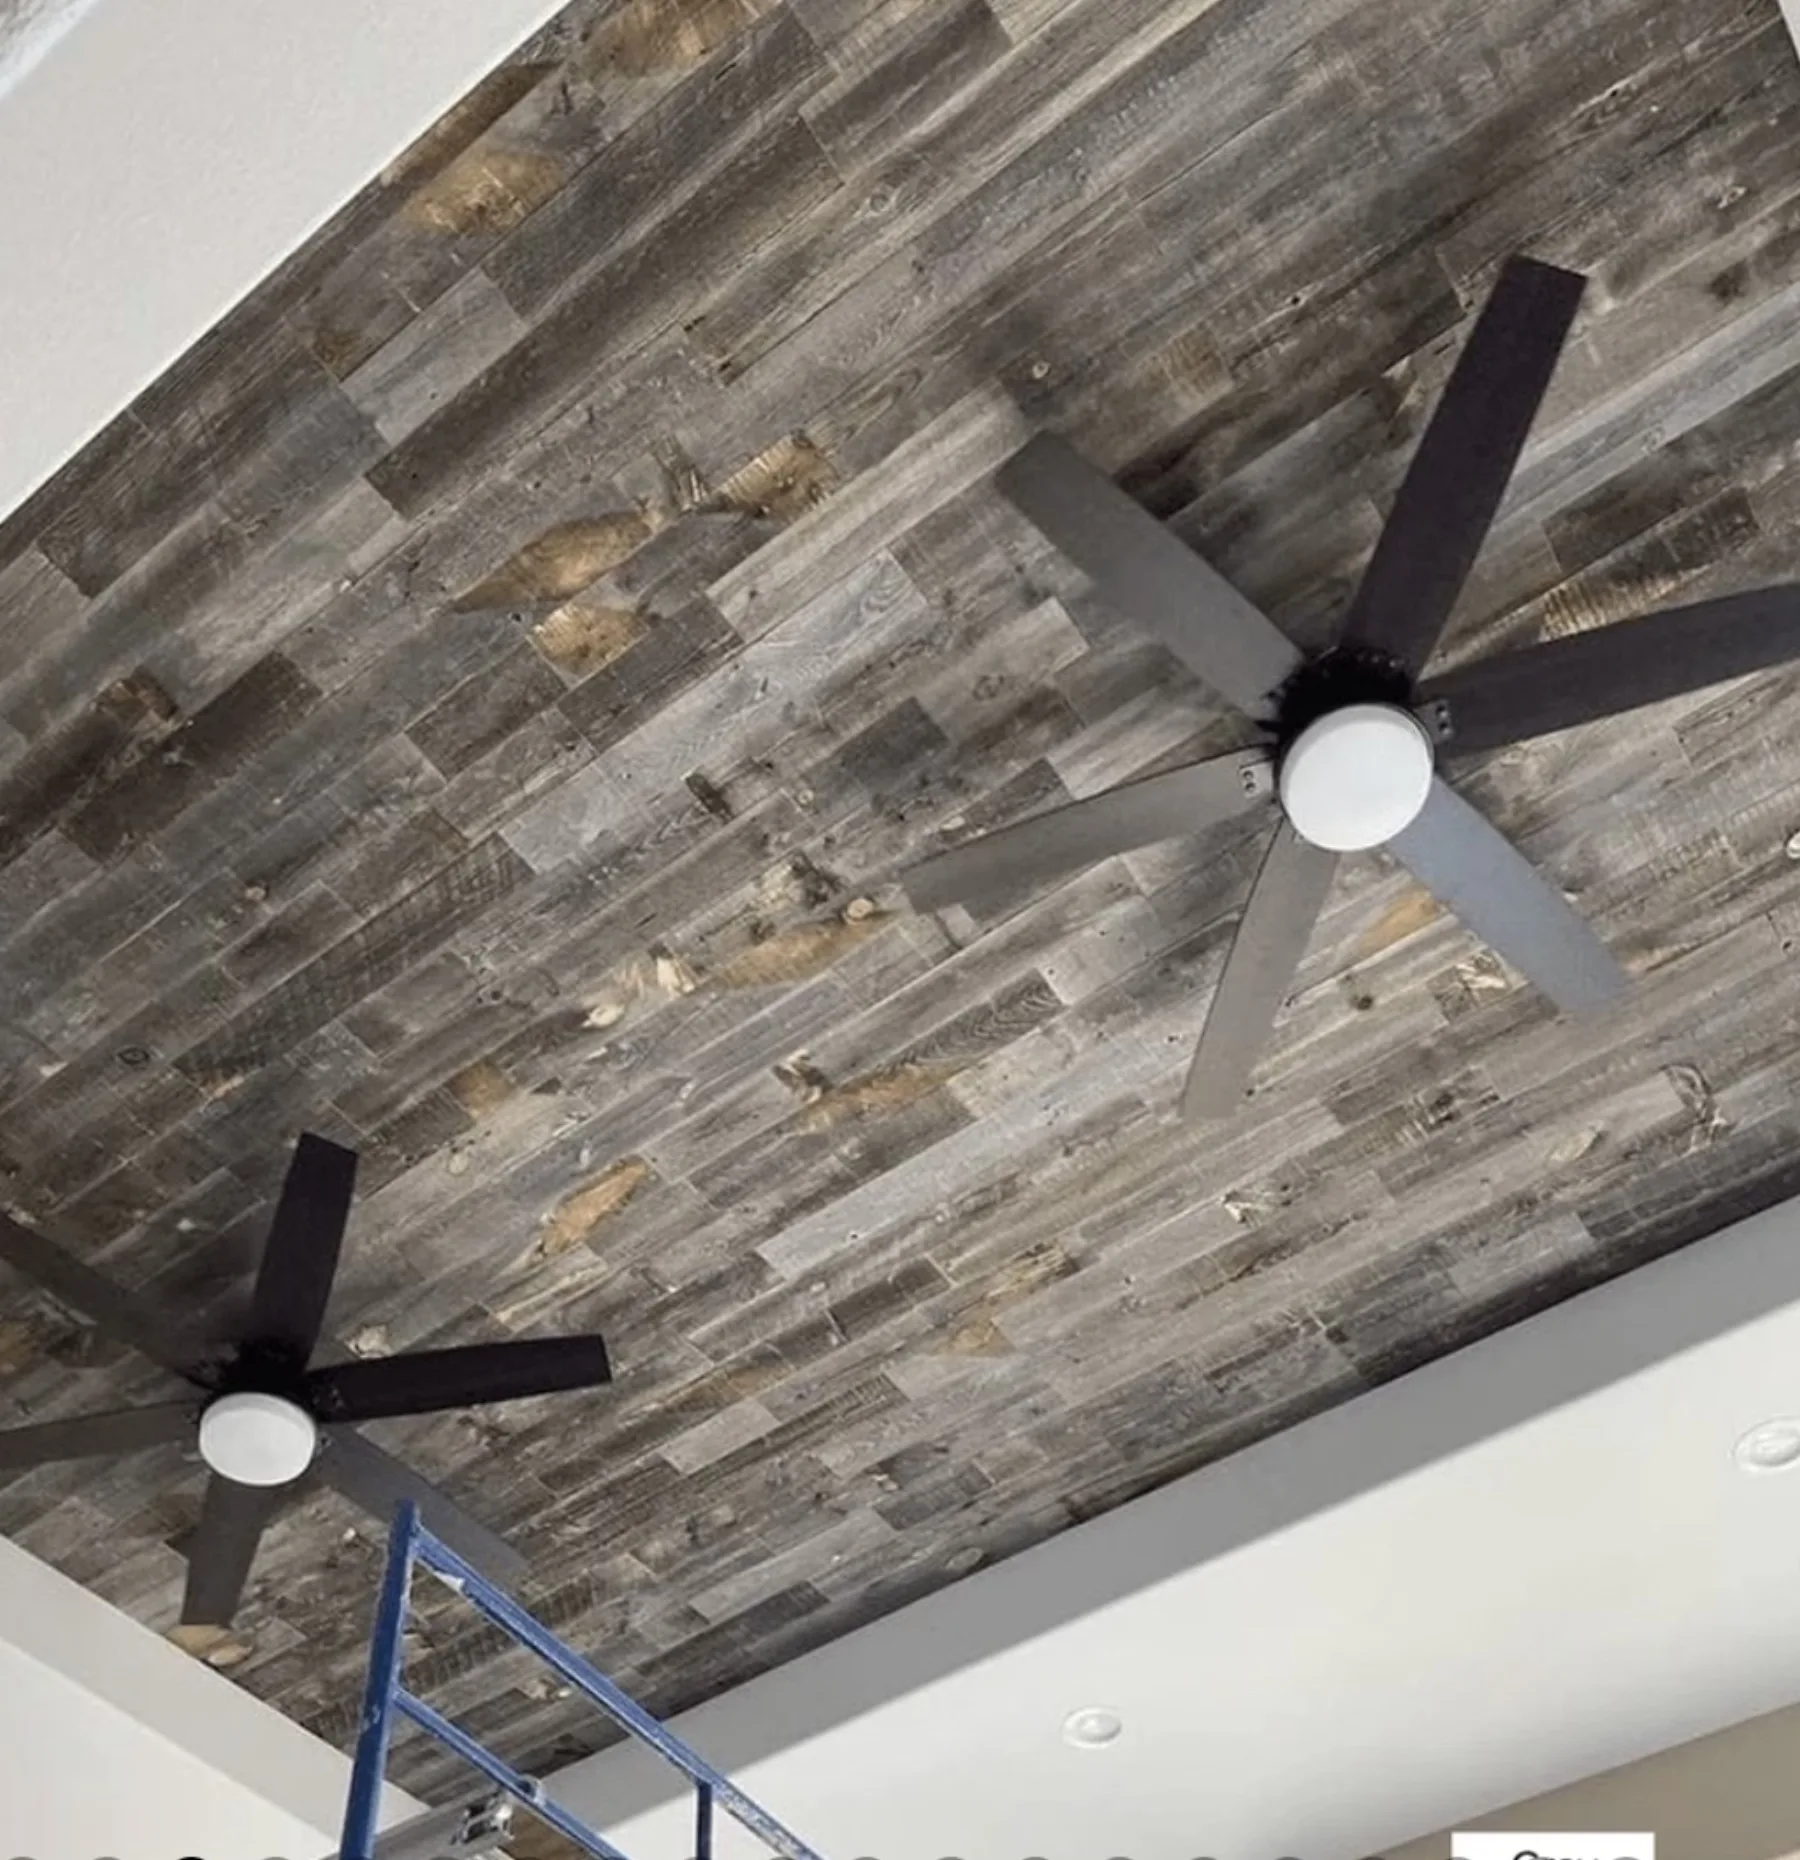
Faux wood beams in Tampa, FL. Lightweight faux box beams that match real timber at a lower cost, built to your ceiling. Free estimate: (813) 605-1621.
Custom crown molding installation in Tampa, FL. Profiles matched to your room, corners cut to stay tight as timber moves. Free estimate: (813) 605-1621.
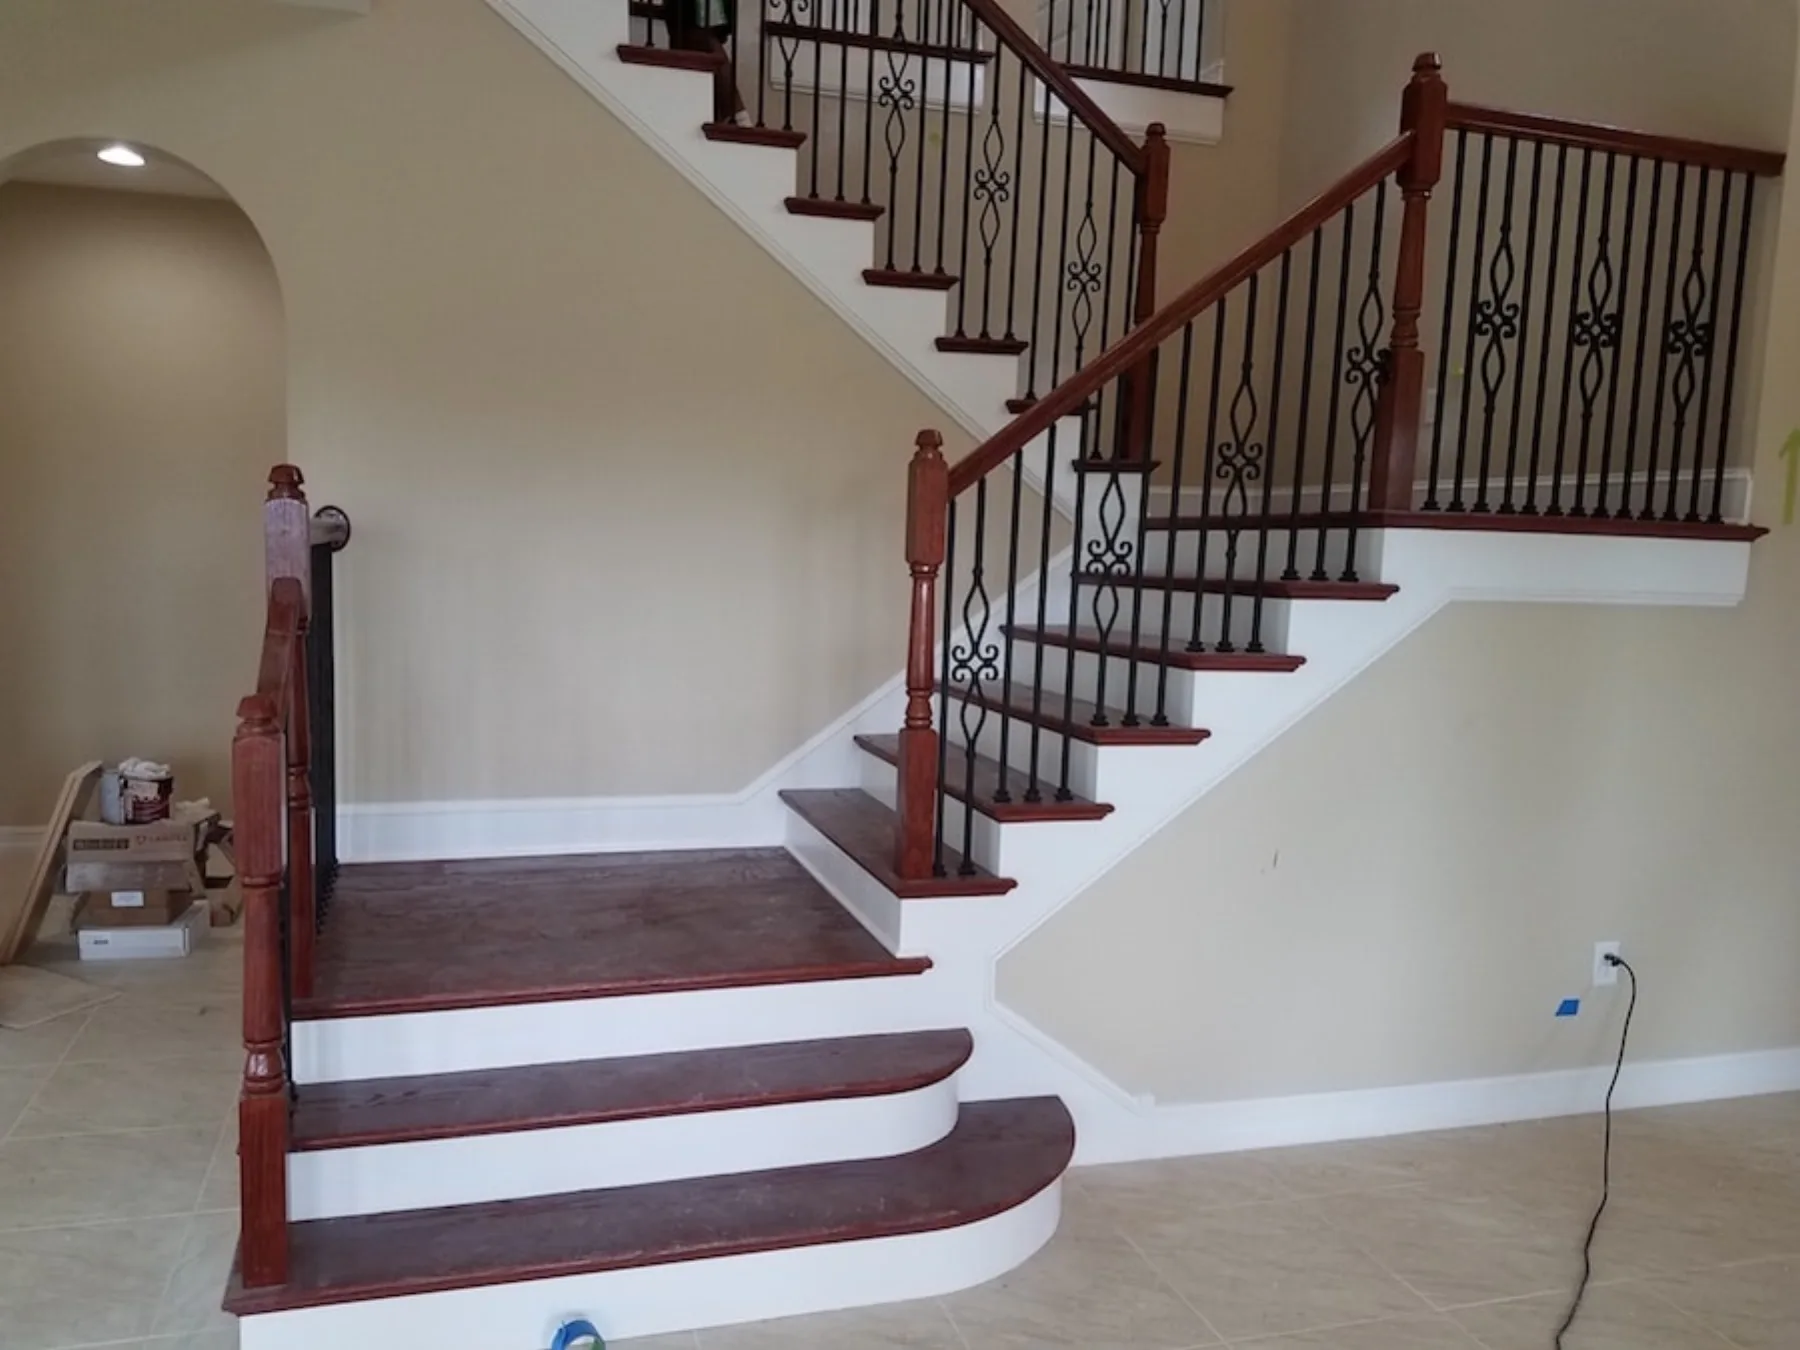
Custom stairs, staircasing and stair treads in Tampa, FL. Rebuilds, re-treads and new runs built to code and to your space. Free estimate: (813) 605-1621.
How We Work
We build and install raised panel, flat panel, beadboard and board and batten wainscoting in Tampa homes, set out against the measured length of each wall.
The first decision is panel width, and the wrong way to get it is dividing the wall length evenly on a drawing. An even division almost always leaves a narrow panel stranded in a corner or half a panel dying into a door casing. We set the layout out against the wall's measured length and adjust the widths so the end panels match each other, even if it means no two panels in the run are exactly equal.
Outlets, switches, doors and windows all pull the layout around. A stile should land clear of an outlet box, not through it, and panels should break sensibly at window openings. The layout gets marked on the wall in pencil before anything is cut, so you can stand in the room and approve it.
Raised panel is the formal option, a stile-and-rail frame around a beveled panel, and it suits dining rooms and studies. Flat panel keeps the same frame with a flat center, which reads cleaner in a modern room. Beadboard is vertical boards with a beaded groove: informal, and common in bathrooms, laundries and entries.
Board and batten is the simplest: a flat field with vertical battens over the joints. It is the quickest to install, suits hallways, stairwells and entry walls, and because there is no frame joinery it is the most forgiving on walls that are not perfectly flat.
Chair rail height, around 32 to 36 inches, is the common choice and suits most eight foot ceilings. Ceiling height should drive the decision: on nine feet and up, a taller run of five feet or more often reads better than a low cap that leaves a large blank wall above it.
On a stair the run has to follow the slope, so every panel is cut on the rake and the cap becomes a sloped rail. It is slower work than a level run and gets priced as its own line.
Material choice changes in wet rooms. Standard MDF wicks moisture at its bottom edge and swells, so in bathrooms we use moisture-resistant sheet goods or PVC-based trim for the field, and every cut end gets sealed before fitting.
In dry, conditioned rooms, primed MDF is the sensible choice for a painted finish: it is flat, stable and takes paint well. Poplar costs more, but it holds a crisper edge on raised panels and tolerates the occasional splash near a kitchen or entry.
Wainscoting rarely sits alone on a wall. At the floor it meets the baseboard, which either stays and gets sized into the design or gets replaced as part of the run. At the top it needs a cap: a chair rail profile, or a flat shelf cap with a small cove beneath it.
Where the run reaches a window, the cap dies into the casing or the stool gets reworked to meet it. Where it reaches a door, the layout decides whether the last panel is full or trimmed. These junctions are the difference between paneling that looks built in and paneling that looks fitted around the room.
Most wainscoting is painted, usually in the same white or off-white as the trim it meets, with the wall above in a color. Painted work lets us use MDF and poplar where each suits, and caulk and filler close the small gaps at the wall line.
Stain-grade wainscoting is a different job: every board shows, joints have to be tight without filler, and the species has to sit well with the rest of the room's woodwork. It costs more in material and labor, and we price it separately.
Board and batten is one style of wainscoting: vertical battens on a flat field. Wainscoting is the broader term for any paneling on the lower wall.
Yes. We use moisture-resistant sheet goods or PVC-based trim for the field, since standard MDF swells at the bottom edge when it wicks moisture, and we seal every cut end before fitting. Say it is a bathroom when you ask for the estimate.
Yes. The panels fix through the drywall into studs where the layout allows, and construction adhesive carries the field between fixings, so the wall does not need opening up.
Yes. The panels and cap follow the rake of the stair. It takes longer than a level run and we price it as its own line.
Chair rail height, around 32 to 36 inches, suits most eight foot ceilings. Taller treatments of five feet or more suit higher ceilings. We hold samples against the wall at the measure.
A single room of board and batten is usually a day or two; raised panel runs longer because of the joinery. Painting on site adds time, which is priced in the estimate.
A photo of each wall, including any outlets and windows, lets us talk layout on the first call. Call (813) 605-1621 for a free estimate.
Send a photo of the space and the rough dimensions and we will come back with a real number for the work.
(813) 605-1621 2410 E 4th Ave, Tampa, FL 33605
Tampa · Town 'n' Country · Brandon · Riverview · Temple Terrace
We reply fast during working hours.