Tell us the room, the ceiling height, and what you are picturing.
What We Offer
Rough carpentry is the work that gets covered up: framing, blocking, openings and the structure that finish carpentry later sits on. It gets judged by what happens after the drywall goes up, not by how it looks on the day.
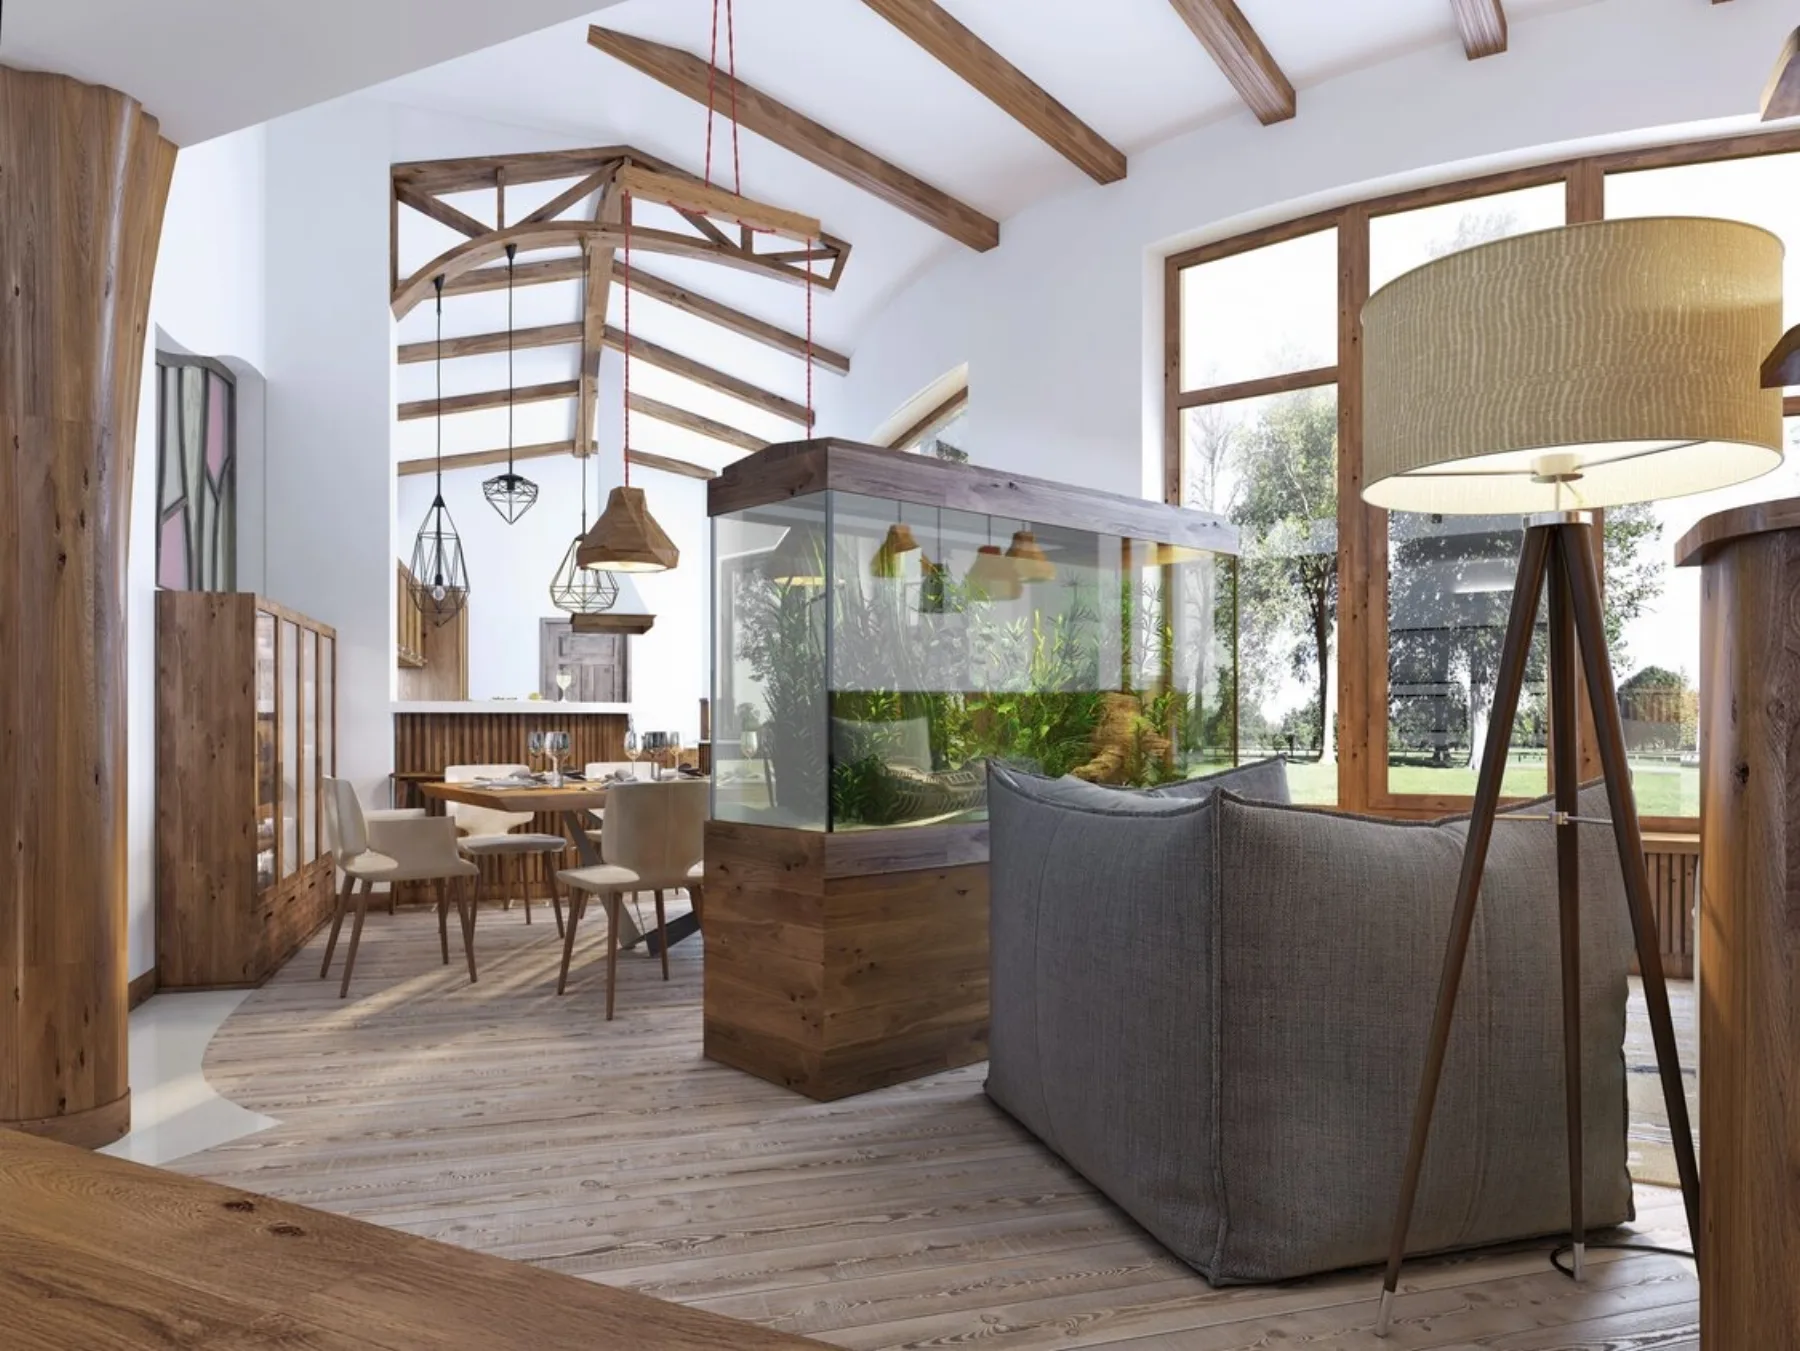
Custom ceiling beams in Tampa, FL. Solid timber and faux box beams designed and installed to your span and ceiling height. Free estimate: (813) 605-1621.
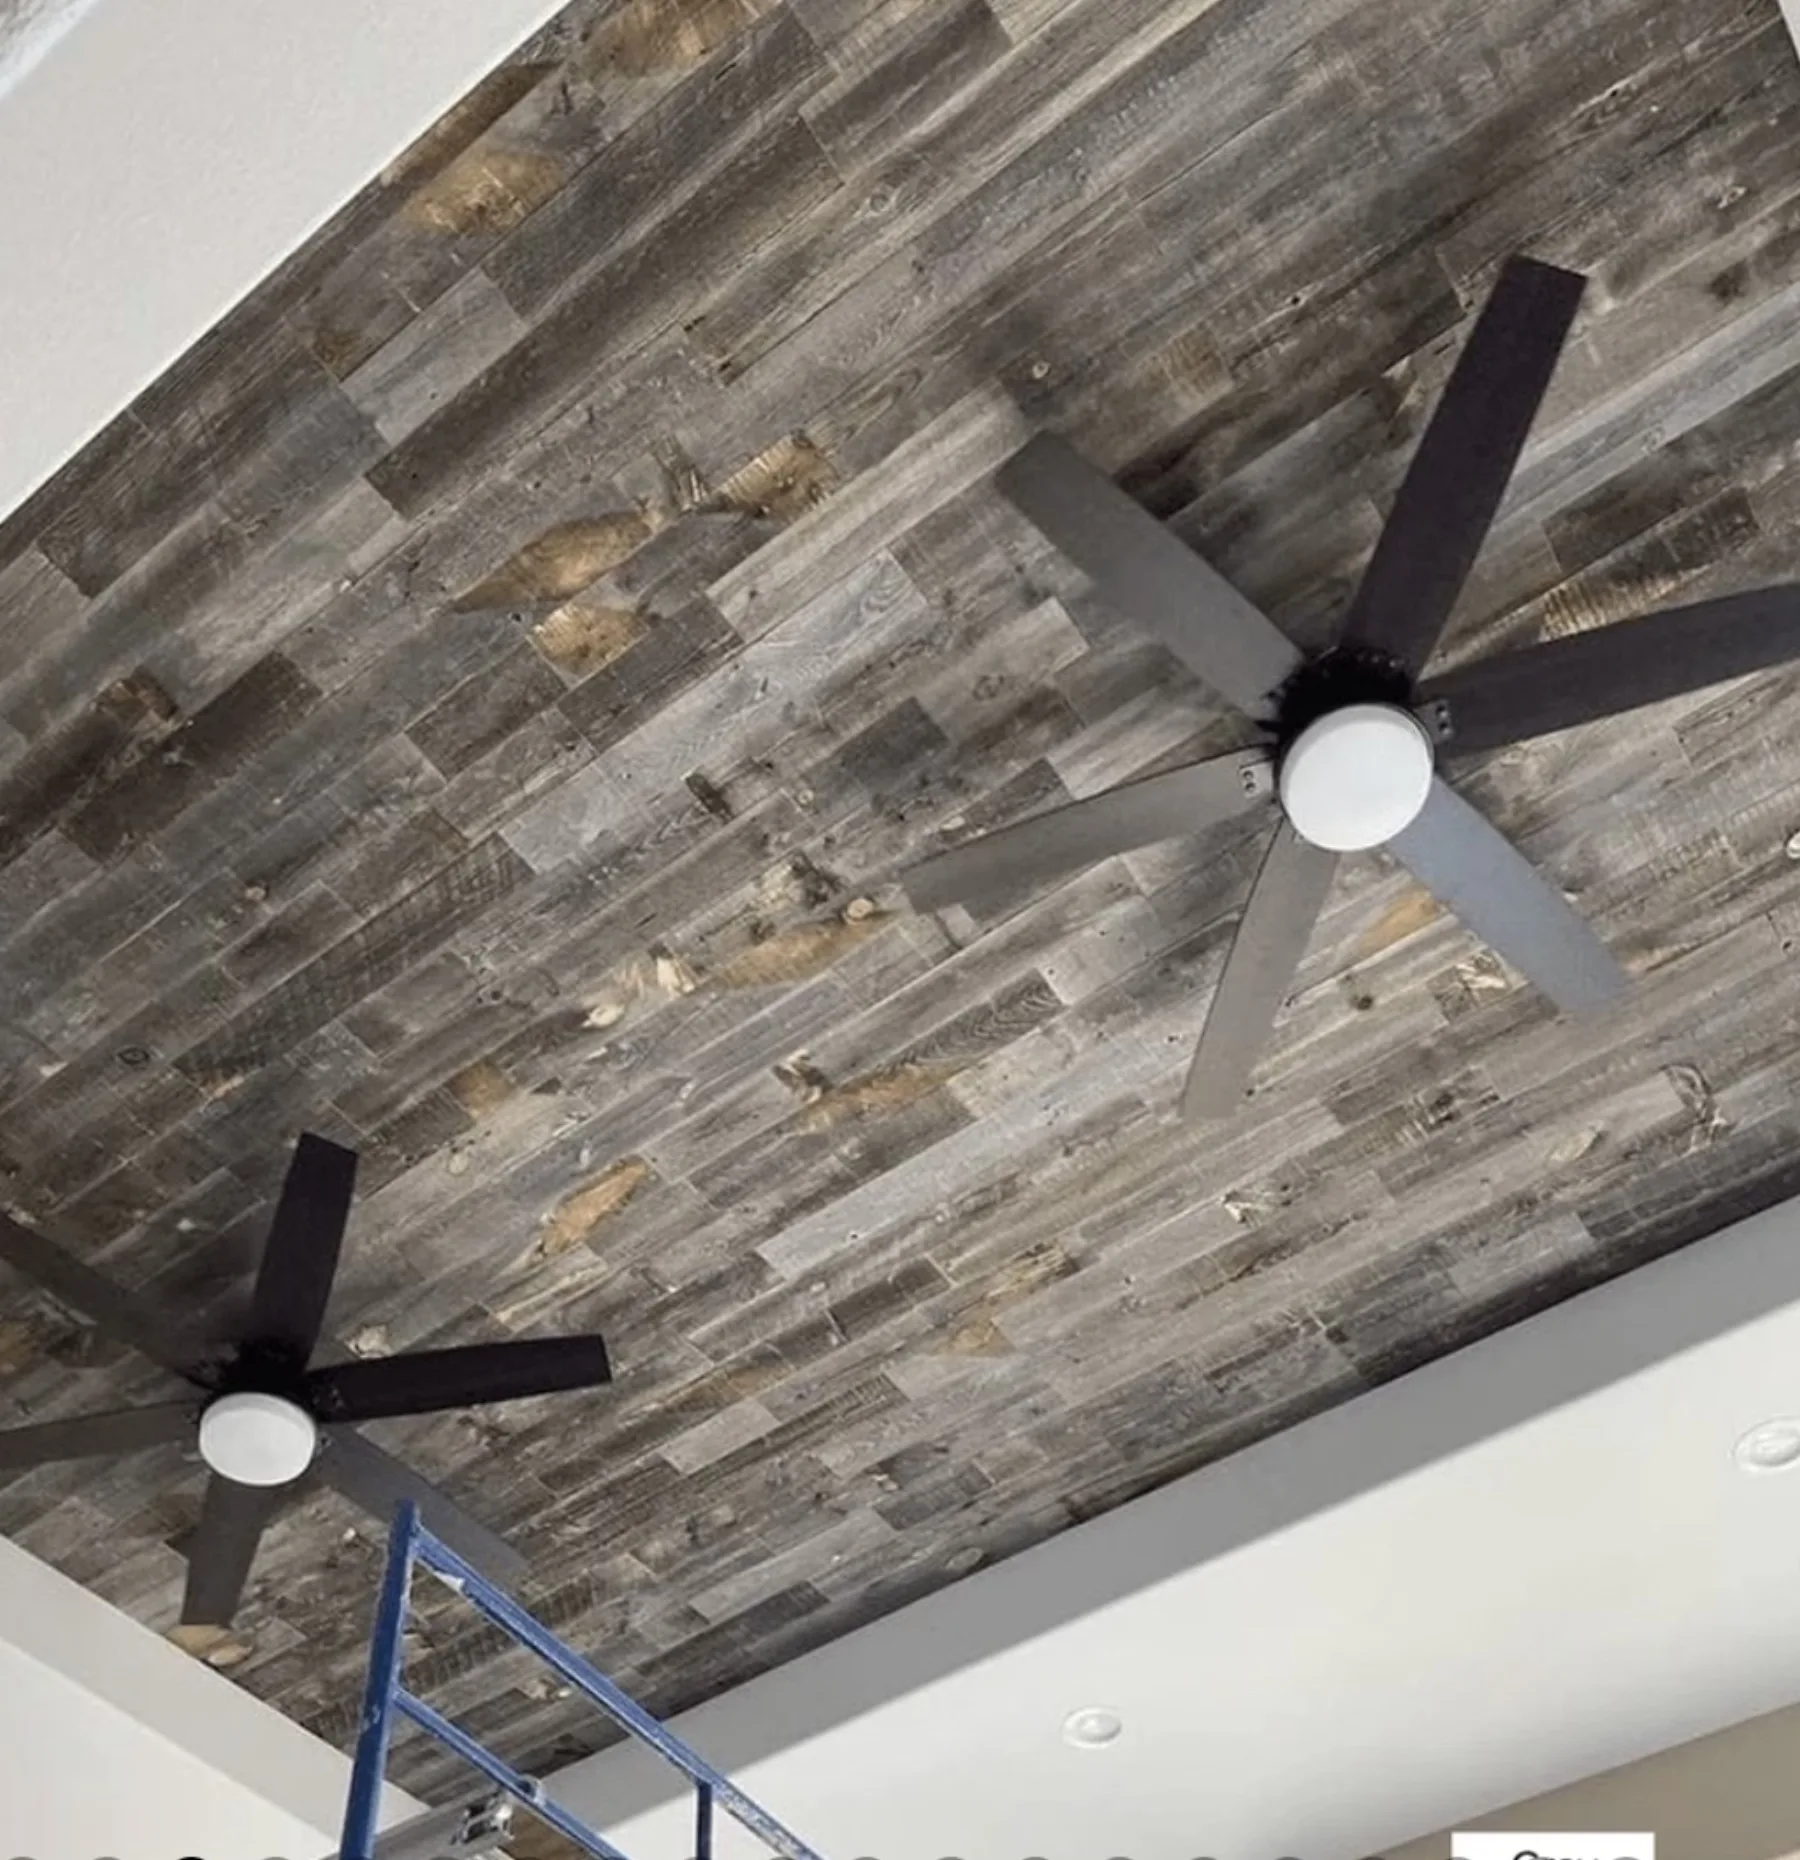
Faux wood beams in Tampa, FL. Lightweight faux box beams that match real timber at a lower cost, built to your ceiling. Free estimate: (813) 605-1621.
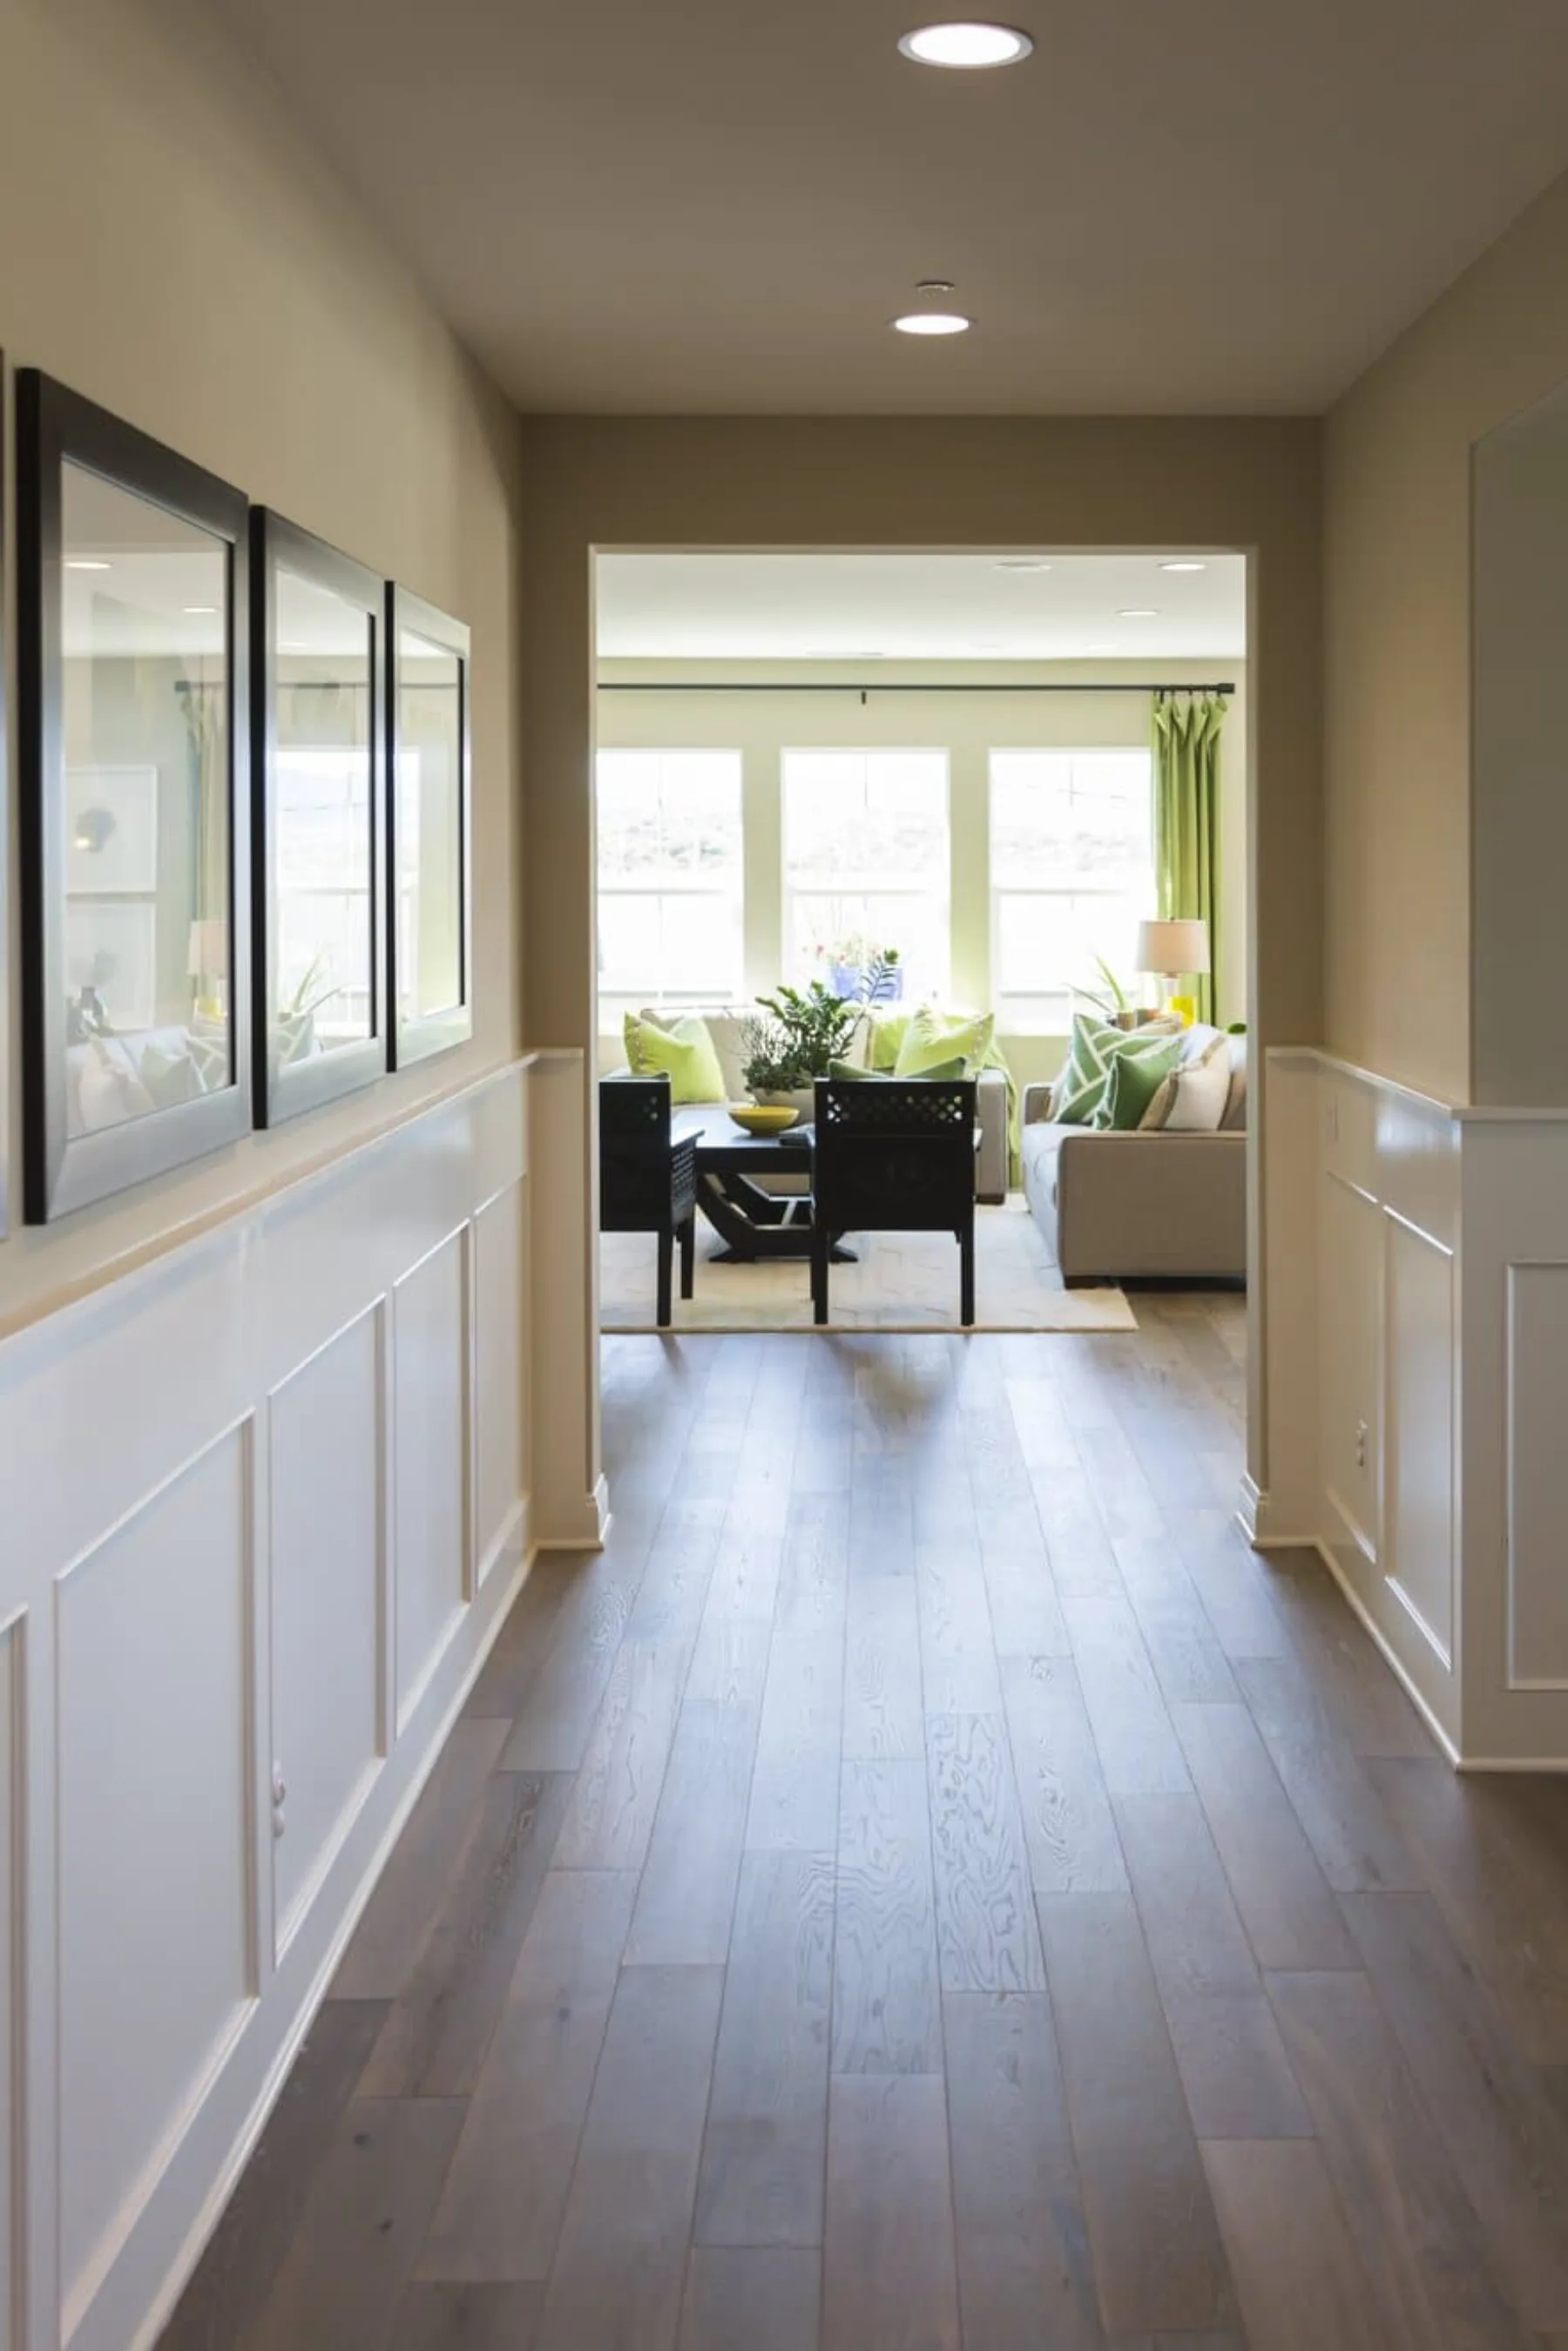
Custom crown molding installation in Tampa, FL. Profiles matched to your room, corners cut to stay tight as timber moves. Free estimate: (813) 605-1621.
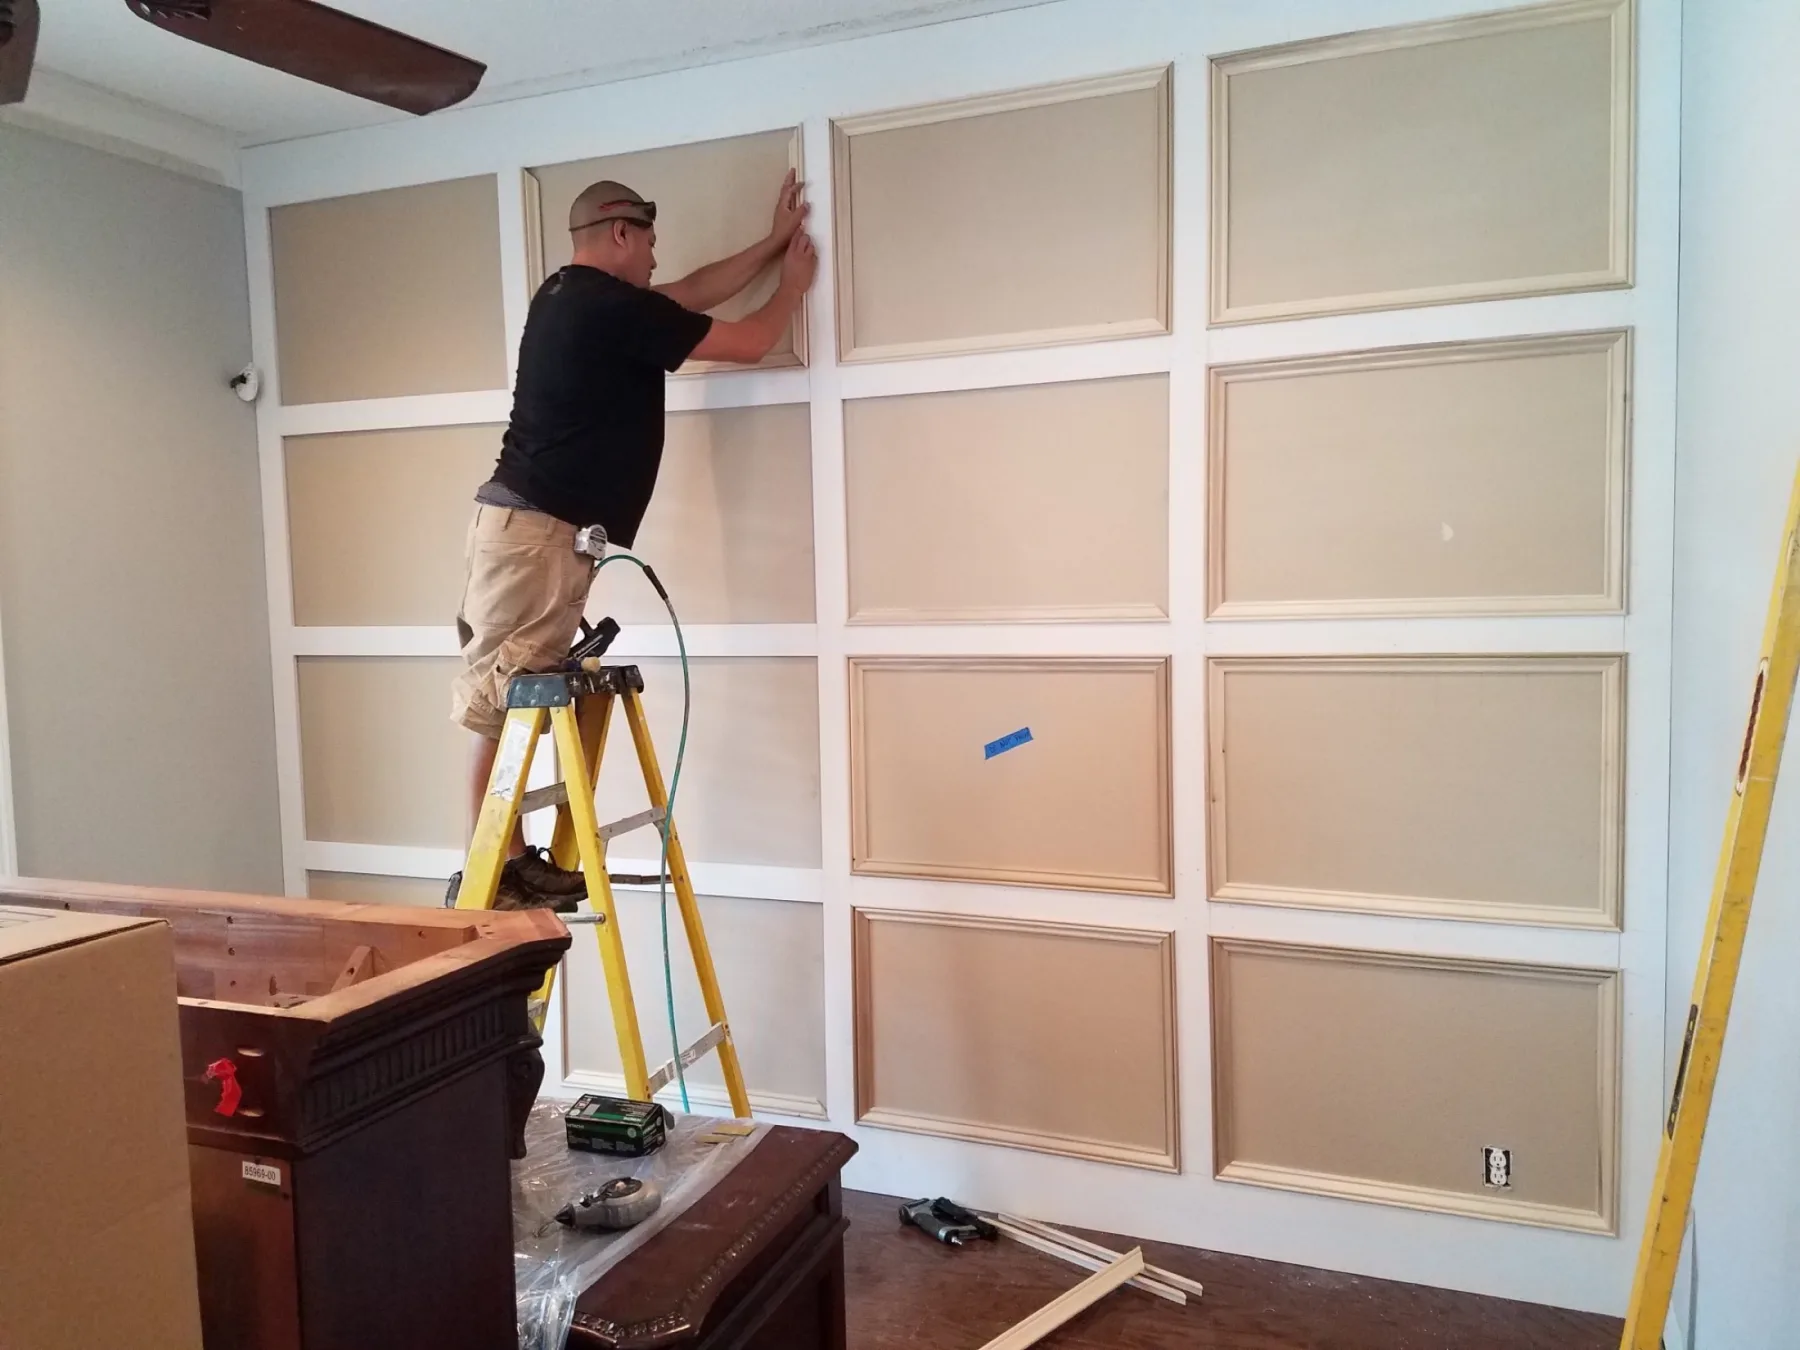
Wainscoting and board-and-batten wall paneling in Tampa, FL, including dark wood finishes. Fitted to walls that are rarely square. Call (813) 605-1621.
How We Work
We take framing and structural timber work around Tampa, including Town 'n' Country, Brandon and Riverview.
New partition walls, door and pass-through openings, and closing up openings that are no longer wanted. A new opening in a framed wall gets a header across the top sized to the span, carried on jack studs, with king studs taking the load down to the bottom plate.
Cut an opening without a header and the load above finds its own way down, usually as a cracked drywall seam and a door that stops latching. The framing is the cheapest part of the job to do properly and the most expensive to fix after the fact.
Whether a wall carries load cannot always be answered from the living room. Truss direction, what sits above, and how the roof is framed decide it, and sometimes the only way to know is to open a section of ceiling or get into the attic.
If a wall turns out to be structural, removing it needs an engineer's detail for the beam and its bearing points. That is not an upsell; it is how the permit passes and how the ceiling stays flat. We flag it at the measure, before any price, so the quote you get is for the real job.
The best time to prepare for finish work is before the drywall goes up. Solid blocking between studs gives the next trade something to fasten to: backing for a handrail, a grab bar, a beam cleat, a heavy mirror, or paneling that needs a firm fixing line.
Retrofitting blocking means opening the wall back up. If we are doing the finish work too, the rough stage gets set out for it from the start, with blocking heights and locations marked before the walls are closed.
Soft spots and squeaks in a floor usually mean the subfloor, not the finish floor. Sections of plywood delaminate, edges sag between joists, and fasteners work loose. The fix is cutting back to the center of the joists and replacing the panel so every edge lands on solid bearing, then screwing the field down properly.
The same logic applies to wall sheathing on exterior work: panels need proper nailing patterns and small gaps at the joints so the sheets can move without buckling. Sheathing that buckles telegraphs through the siding within a season.
In Florida, rot in framing almost always traces back to a small, repeatable set of entry points: window sills and their corners, door thresholds, the base of walls at slab level, and deck ledgers fixed against the house without proper flashing.
The rotten timber you can see is rarely all of it. We open back to sound wood, find where the water got in, and show you both before pricing the repair. Fixing the wood without fixing the entry point buys you the same repair again in a few years.
Every piece of finish carpentry depends on rough work nobody photographs. A beam is only as good as the framing its cleat lands in; a handrail holds because someone put blocking in the wall; crown runs straight because the framing behind it was true enough to let it.
Doing both stages under one roof keeps the responsibility in one place. When we frame an opening, we frame it for the casing that will trim it. When we block a wall, we block it for the rail that will fix to it.
Rough carpentry goes first because everything else fixes to it. Electricians and plumbers drill and notch the framing, and the drywall closes over all three. If a framing problem surfaces after the walls close, you are paying to open finishes, fix the structure and put the finishes back.
That order is why we want to see a job early. Blocking for a future handrail or backing for a beam cleat costs almost nothing while the studs are open and a real headache once they are not.
Where an engineer's letter or an inspection is involved, the sequence tightens further: the structural detail comes first, the work gets inspected before it is concealed, and only then do the walls close. Whether your project needs a permit depends on your jurisdiction and the scope, and we find out before work starts.
Structural timber work that gets concealed: framing, blocking, sheathing and openings, as opposed to the trim you see.
Non-structural walls, yes. If the wall is carrying load, the opening needs an engineer's detail first; we flag that at the measure, before any price.
Truss direction, what is above it and how the roof is framed. Sometimes it takes opening a section of ceiling or a look in the attic. We do not guess at it.
Yes, Town 'n' Country is inside our normal working area.
Structural changes and new openings generally need one; a like-for-like repair often does not. We confirm what your job needs before work starts.
If you are about to frame, remove a wall or repair structure, call before the drywall goes up or comes down. We will look at the framing, tell you what it needs and price it from there.
Send a photo of the space and the rough dimensions and we will come back with a real number for the work.
(813) 605-1621 2410 E 4th Ave, Tampa, FL 33605
Tampa · Town 'n' Country · Brandon · Riverview · Temple Terrace
We reply fast during working hours.